
New Builds, Renovations + Space Planning
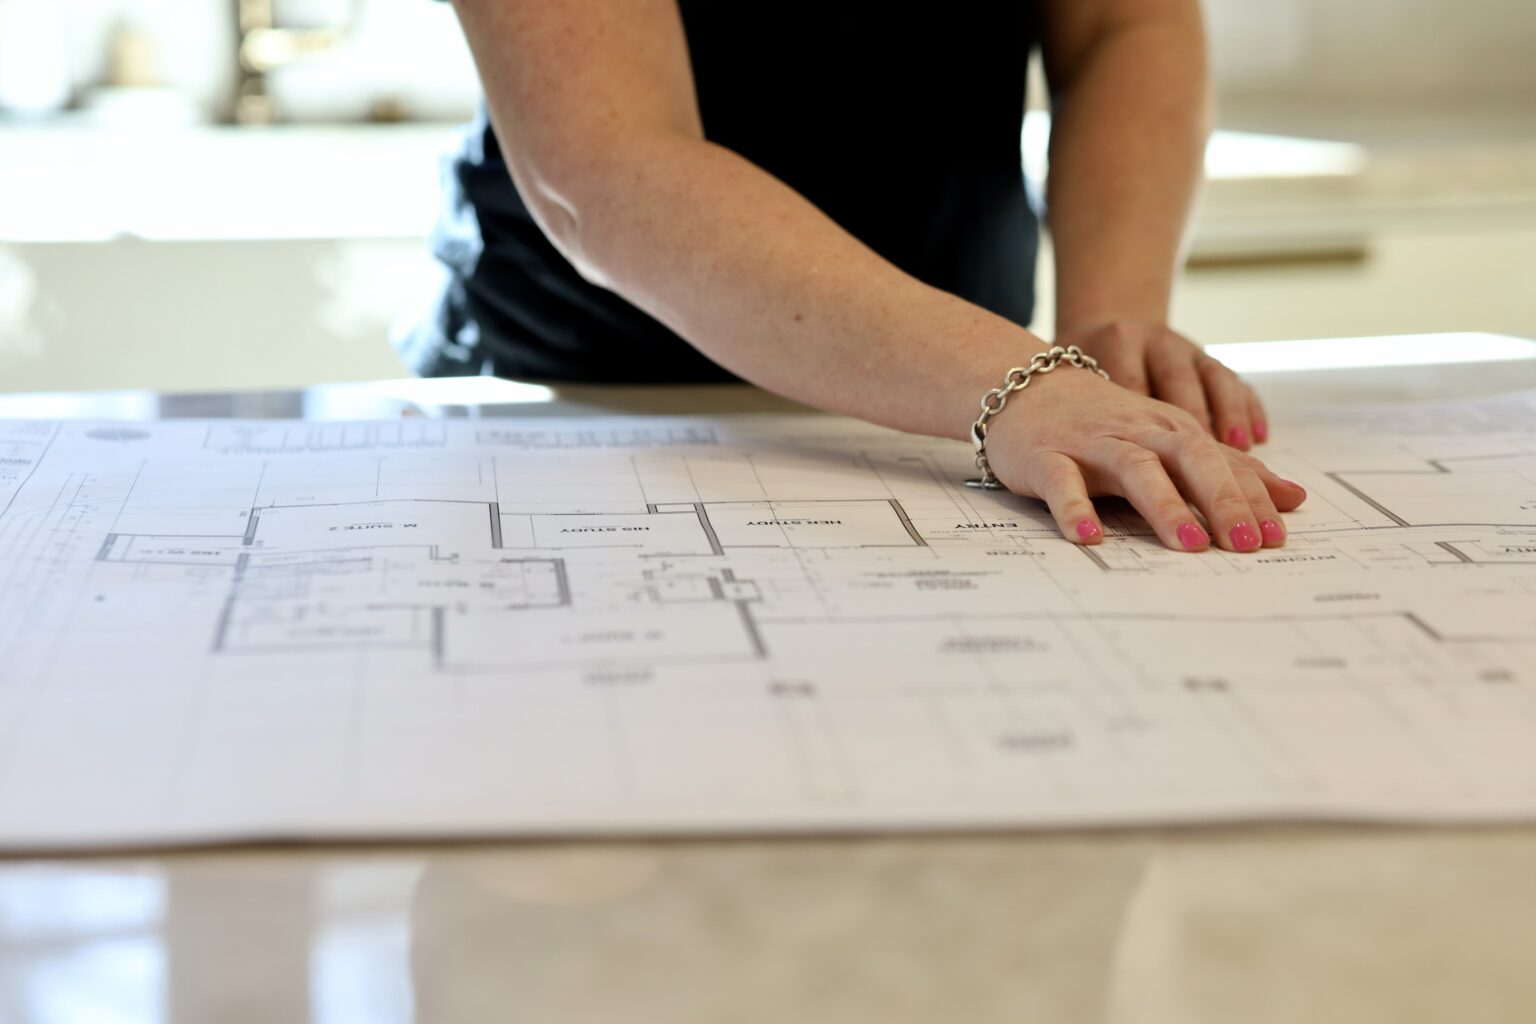
Great organization starts before the drywall goes up. We partner with you, your builder, and your designer to plan storage and flow that hold up to how your family actually lives.
Organization by Design
The most beautiful pantry in the world doesn't work if the outlets, shelves, and drawers are in the wrong places. We come in at the blueprint stage to plan closets, pantries, mudrooms, laundries, and kitchens with your real routines in mind — then walk with you through the build so nothing is designed on paper and forgotten in framing.
- Blueprint review and storage planning before construction
- Closet, pantry, mudroom, and laundry layouts you'll actually use
- Coordination with your builder, architect, and interior designer
- Move-in day systems so your new home is organized from night one
How the Process Works
Plan
We review plans, tour the site, and design storage around your daily life — not a generic floor plan.
Partner
We stay in the loop with your builder and designer through key phases so decisions don't get lost.
Move In Organized
When you move in, systems are already built and every room is ready to work.
Our Work
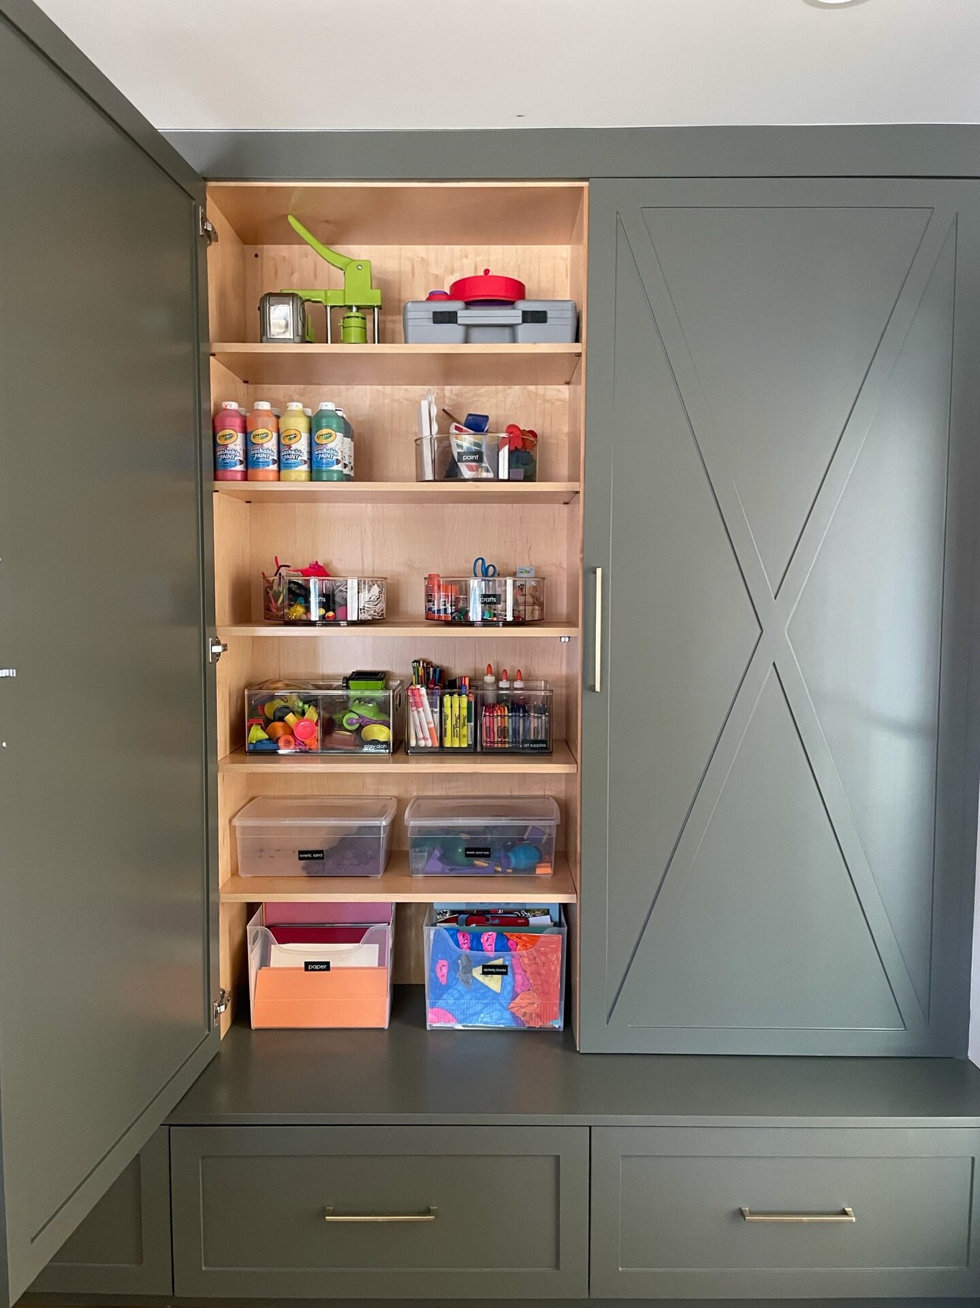
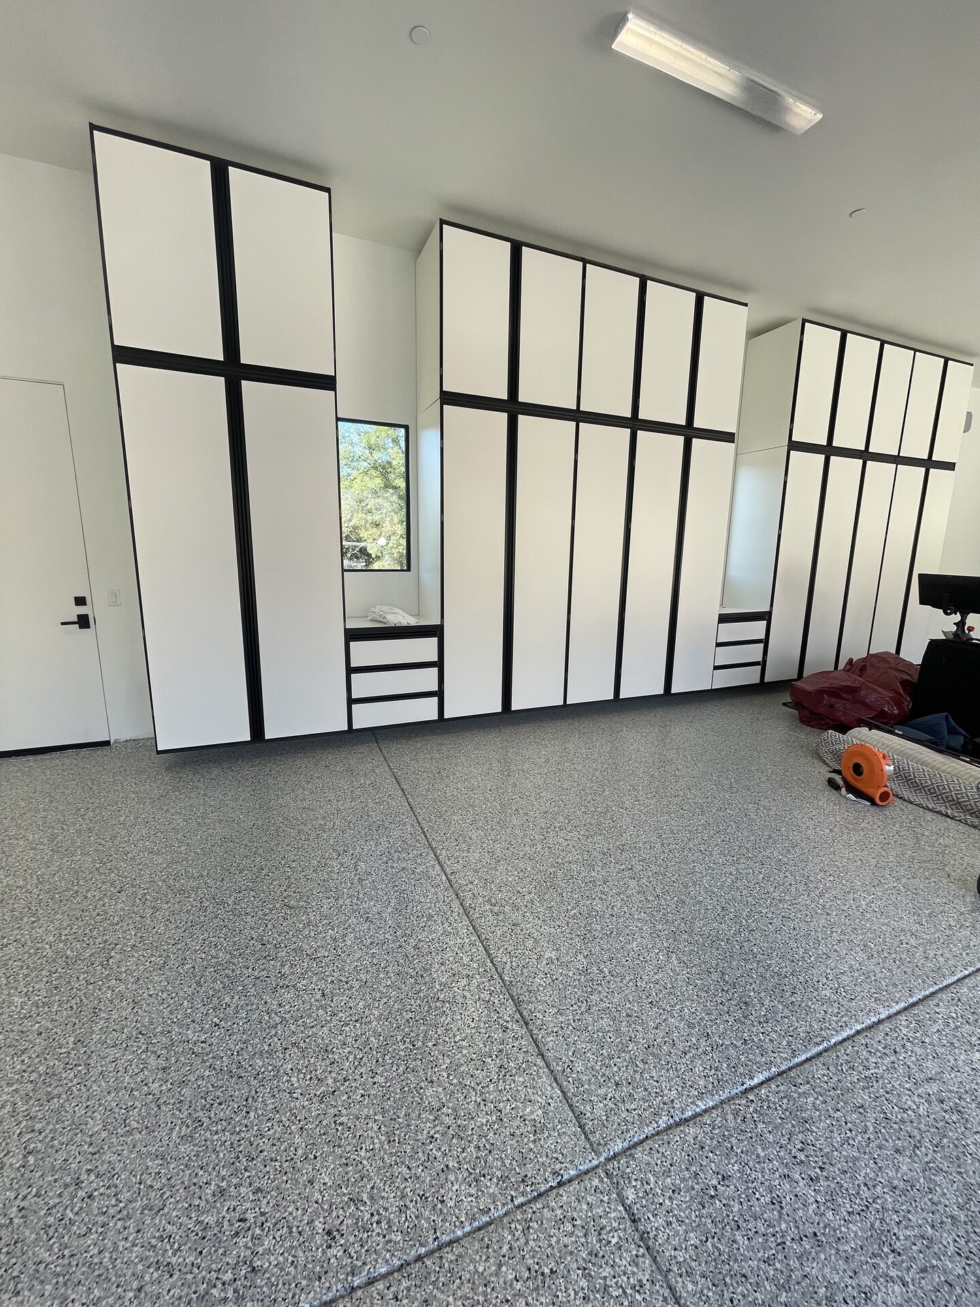
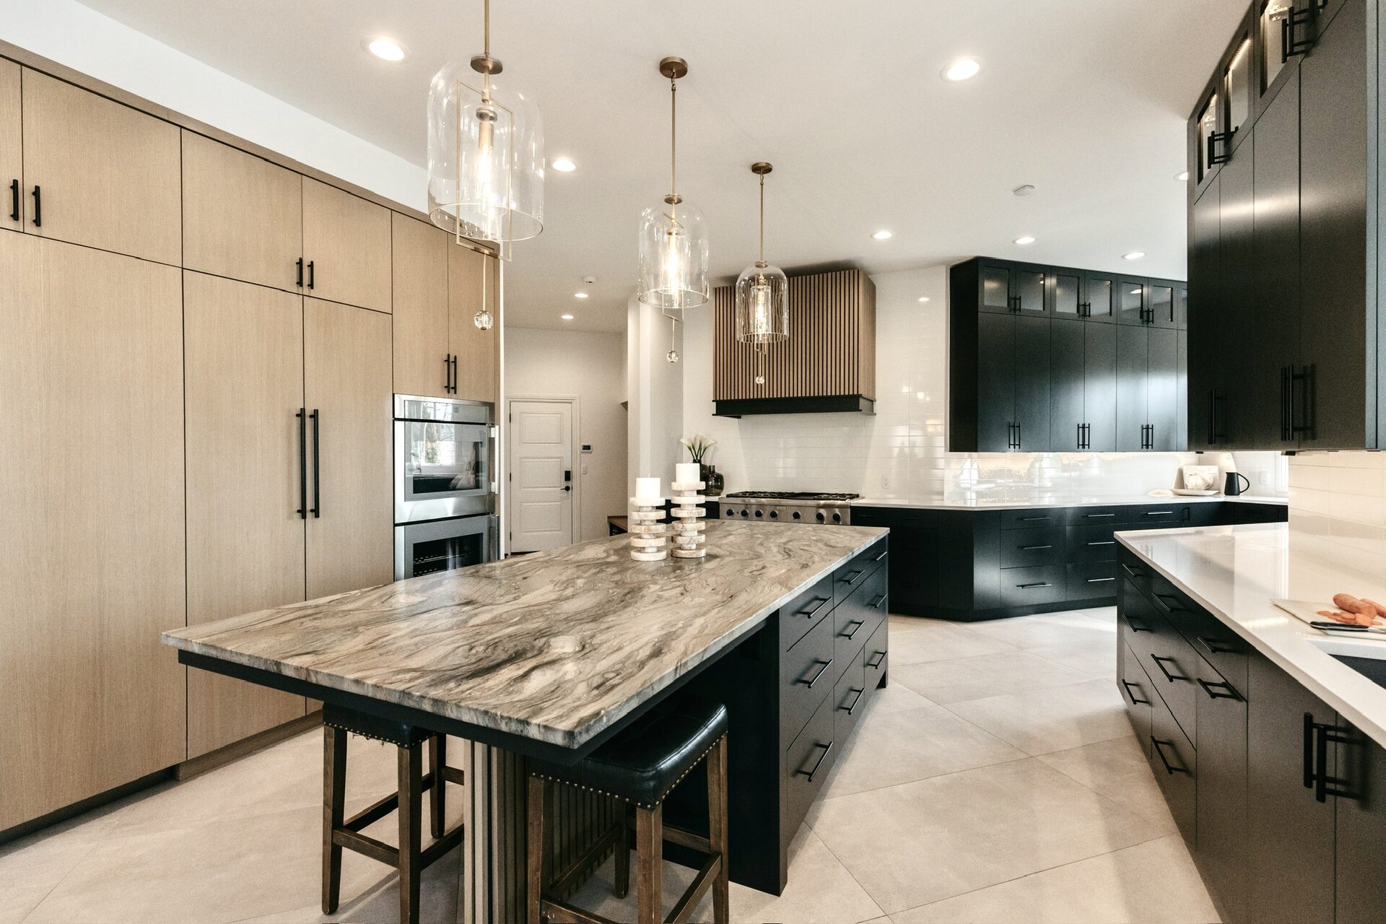
Storage designed in from day one.
Frequently Asked Questions
Building or Renovating?
Choose your nearest 2B Organized® location to book a space-planning consultation before it's too late to change the plans.
Where did my time go
and why is nothing where it should be?
Find your time robbers in under five minutes. A free checklist from 2B Organized.
Your privacy matters to us. We’ll never spam you.